Press kit no. 759-09
Journalists, explore this publication-ready project. Create a free v2com media account to download high-resolution images.
Create a media account
Press Kit | no. 759-09
Panorama house
Blouin Tardif Architecture-Environnement
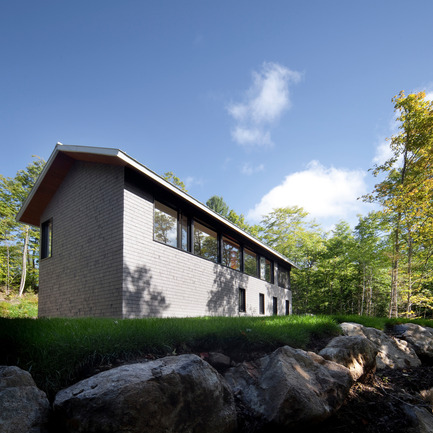
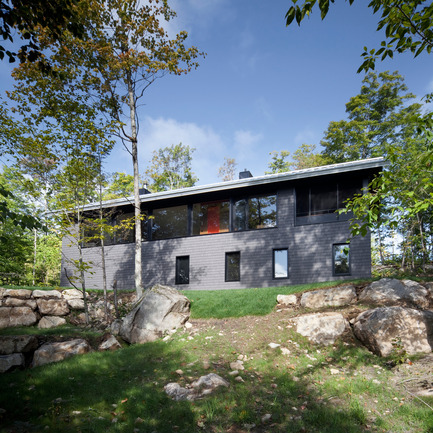
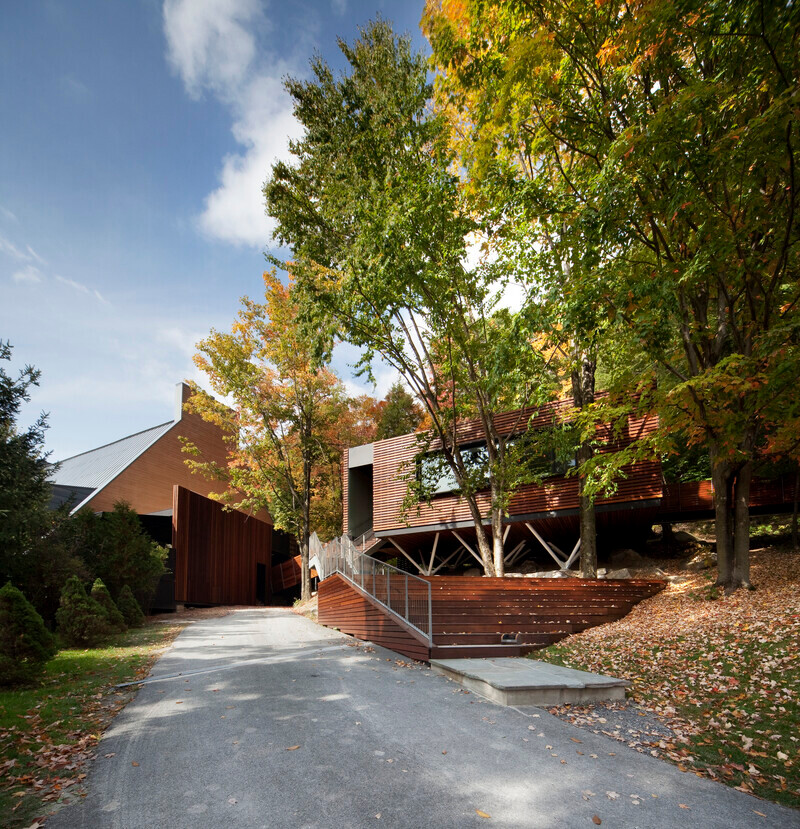
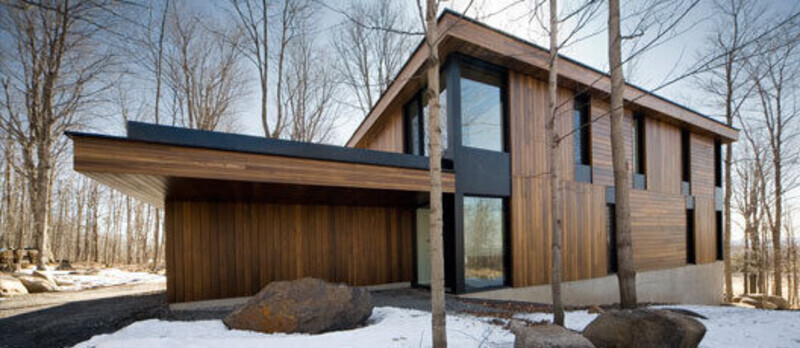
At the edge of the forest, between a valley and a grassy marsh, the Panorama house is a refined interpretation of the traditional cottage, complete with pitched metal roof and dark-stained Eastern cedar shingles. Sitting on a typically rolling Laurentian site, the house is based on a simple rectangular volume.
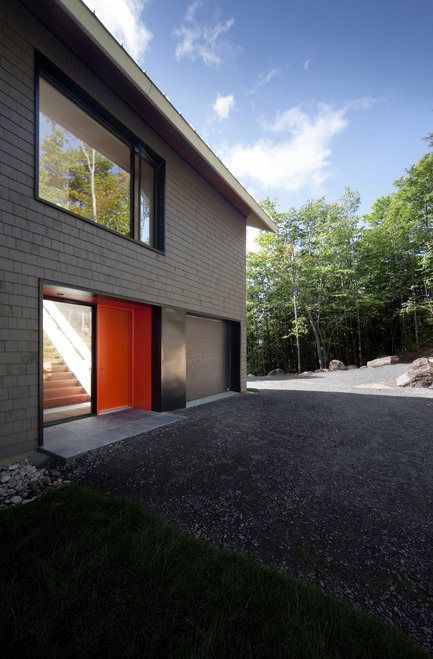
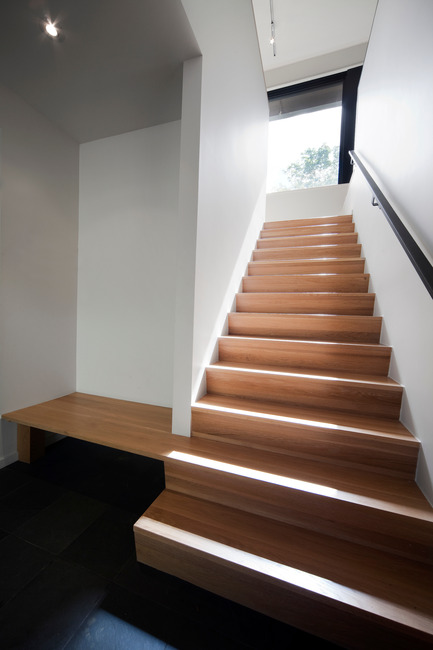
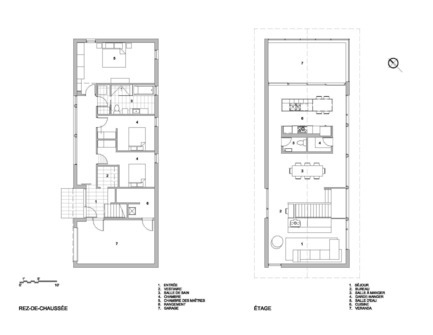
The orange front door leads to the ground floor, where the bedrooms and garage are located. Once inside, the visitor is beckoned upward by a stairway.
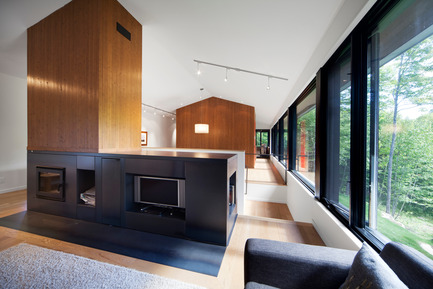


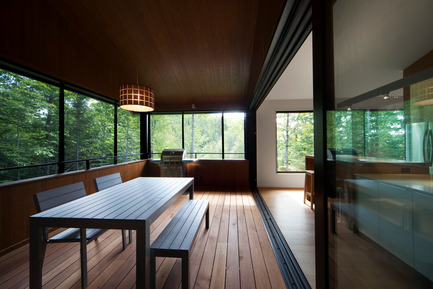
The design strategy was to put daytime activities (dining room, kitchen, living room, porch) together on the upper floor in order to make the most of the view and natural lighting. The rooms are carefully thought out as a panoramic series running along the southeast side, ending with the porch. A cathedral ceiling provides the most expansive volume possible on the second floor.
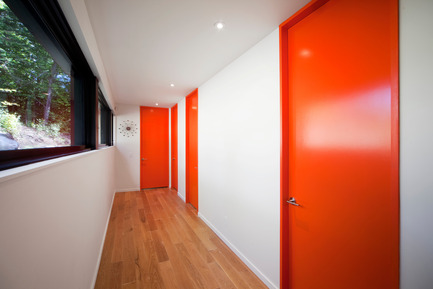
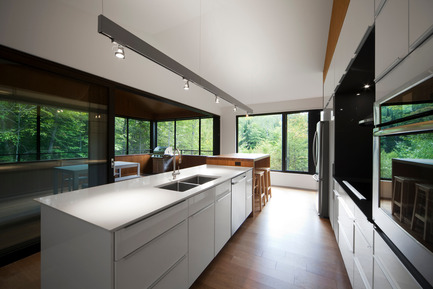
Inside the large common area, two volumes finished in eastern cedar divide the space. The first volume holds a steel fireplace, and the second houses functional spaces: kitchen, pantry, washroom. Orange highlights spark warm memories.
For more information
Media contact
- Blouin Tardif Architecture-Environnement
- Alexandre Blouin, architecte
- ablouin@btae.ca
- 514-395-2260, poste 26
Attachments
Terms and conditions
For immediate release
All photos must be published with proper credit. Please reference v2com as the source whenever possible. We always appreciate receiving PDF copies of your articles.
High-resolution image : 15.0 x 15.0 @ 300dpi ~ 4 MB
Very High-resolution image : 15.0 x 22.83 @ 300dpi ~ 20 MB
Very High-resolution image : 15.0 x 22.5 @ 300dpi ~ 12 MB
Very High-resolution image : 22.5 x 15.0 @ 300dpi ~ 12 MB
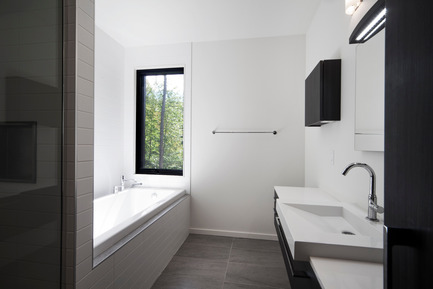
Very High-resolution image : 18.17 x 12.11 @ 300dpi ~ 9.1 MB

Very High-resolution image : 18.72 x 12.48 @ 300dpi ~ 15 MB
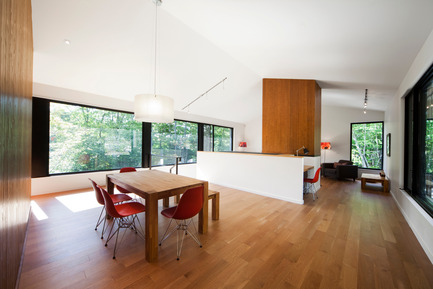
Very High-resolution image : 22.5 x 15.0 @ 300dpi ~ 12 MB
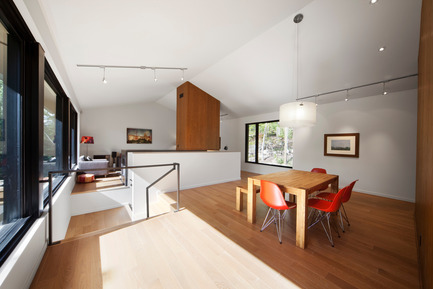
Very High-resolution image : 18.72 x 12.48 @ 300dpi ~ 15 MB
Very High-resolution image : 22.5 x 15.0 @ 300dpi ~ 13 MB
Very High-resolution image : 22.5 x 15.0 @ 300dpi ~ 11 MB
Very High-resolution image : 18.21 x 12.14 @ 300dpi ~ 12 MB
Very High-resolution image : 21.75 x 15.0 @ 300dpi ~ 13 MB
Very High-resolution image : 18.32 x 12.21 @ 300dpi ~ 10 MB
High-resolution image : 15.6 x 15.6 @ 300dpi ~ 6.4 MB
Medium-resolution image : 7.33 x 5.67 @ 300dpi ~ 140 KB



Advertising
You may also like...
Céragrès Studio: From Concept to Material. A New Destination for Design.
Discover Céragrès Studio: a brand-new space in the heart of Mile-Ex, bringing together materials, furniture, and expertise. Designed as a true resource hub for design and architecture professionals, the Studio offers an evolving material library, a space for exploration, and a network of collaborators dedicated to bringing your projects to life.
Montreal, Canada, 2011-07-18
La Source – massage therapy pavilion
Blouin Tardif Architecture-Environnement
Montreal, Canada, 2010-04-15
Résidence of the Mont-Saint-Hilaire
Blouin Tardif Architecture-Environnement









New York, United States, 2026-09-09
Archi-Tectonics Radically Transforms Country Home with Passive Solar Greenhouse
Archi-Tectonics
