Press kit no. 1853-01
Journalists, explore this publication-ready project. Create a free v2com media account to download high-resolution images.
Create a media account
Press Kit | no. 1853-01
Press release only in English
Heathdale Residence
TACT Design INC.


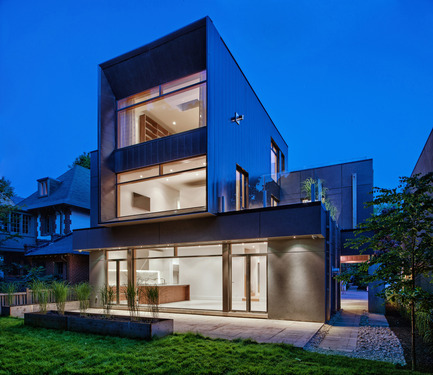
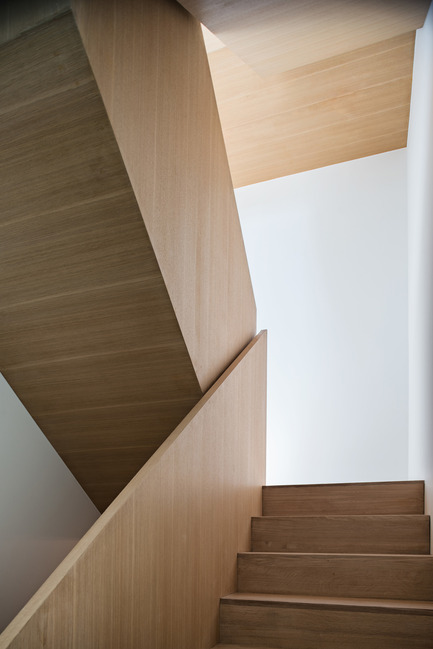

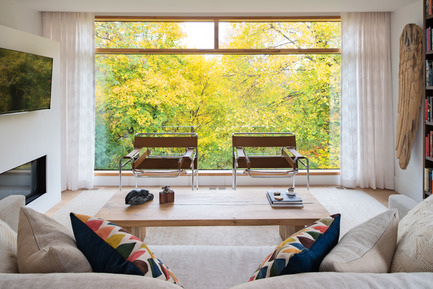
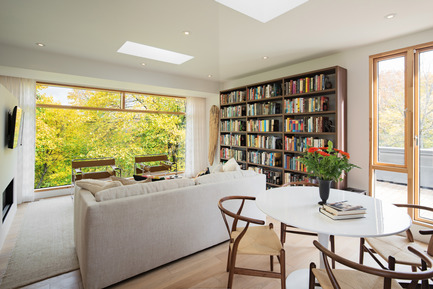
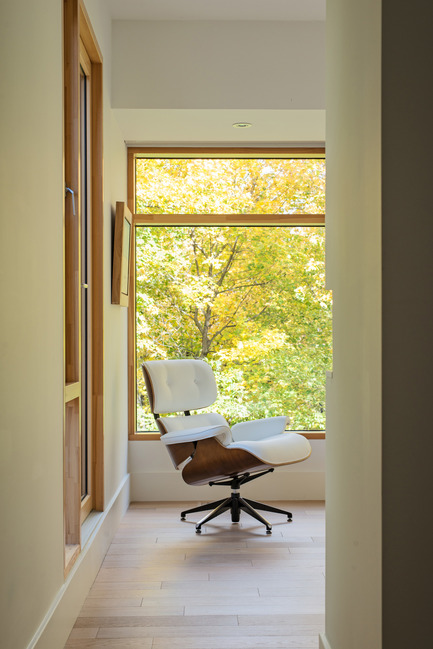
66 Heathdale is a 3,200 sqft custom single-family residence located on the ravine of Cedarvale Park in Mid-town Toronto. This house projects a resolute demeanor towards the street with an undaunted face toward the ravine. The carefully crafted inner core is grounded by the sculpted wooden stair, which culminates at the 3rd floor study and wrap-around terrace. Expansive windows allow the owners to dwell amongst the ravine's tree canopy while the lower family area spills into the shaded rear yard. The front dining area finds its comfort under the brow of the striking yet reserved Corten face. The dichotomy of the design responds to the contrasting public and private sides of the site; rooting it in its context while expressing the persona of the owners.
TACT Design
TACT Design is a full service Interior Design firm that engages in a broad range of projects including custom homes; low, mid & high-rise residential amenity and suite design; along with commercial interiors including retail, office and restaurant design. TACT Design is headed by Principal Michael Krus who infuses the firm’s creative work with a strong architectural sensibility. TACT Design works with the same mandate as its sister companies: We push the design of a space to it’s full potential, while at the same time respecting the Client’s budget. It has been our experience that innovative design can be created within modest budgets, and that financial constraints can be used as an impetus to push our creativity further.
Photographer: David Giral
General contact: info@tactdesign.ca
For more information
Media contact
- Tact Design Inc.
- Sunmi Choi, Heathdale Residence
- schoi@tactdesign.ca
- 416-516-1949 x 29
Attachments
Terms and conditions
For immediate release
All photos must be published with proper credit. Please reference v2com as the source whenever possible. We always appreciate receiving PDF copies of your articles.
High-resolution image : 15.0 x 10.01 @ 300dpi ~ 4.3 MB
High-resolution image : 15.0 x 11.24 @ 300dpi ~ 4.4 MB
High-resolution image : 15.0 x 12.98 @ 300dpi ~ 5.6 MB
High-resolution image : 10.01 x 15.0 @ 300dpi ~ 2.3 MB
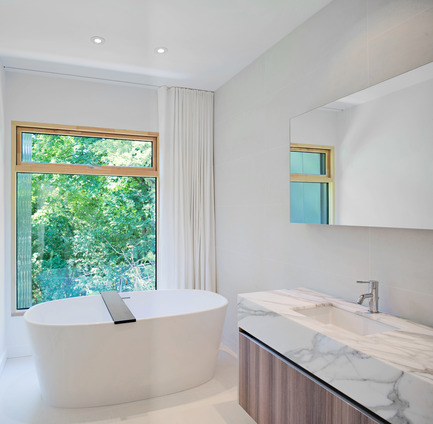
High-resolution image : 15.0 x 14.68 @ 300dpi ~ 2.5 MB
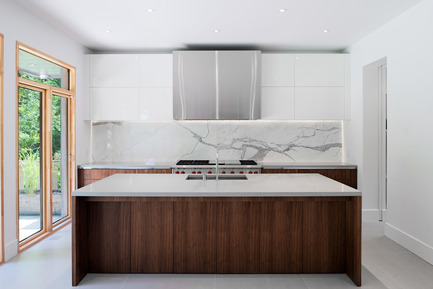
High-resolution image : 15.0 x 10.01 @ 300dpi ~ 1.8 MB
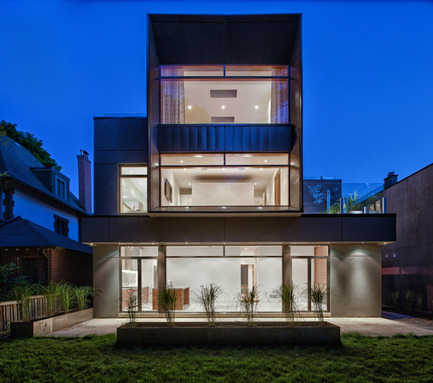
High-resolution image : 15.0 x 13.28 @ 300dpi ~ 6.2 MB
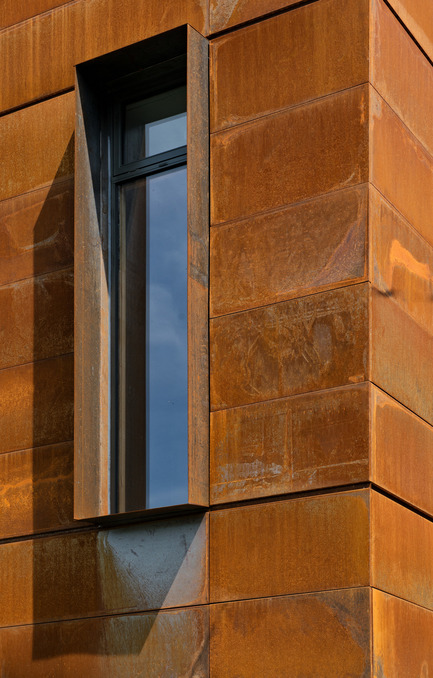
High-resolution image : 9.58 x 15.0 @ 300dpi ~ 4.4 MB
Very High-resolution image : 20.0 x 14.9 @ 300dpi ~ 3.6 MB
Very High-resolution image : 20.0 x 13.35 @ 300dpi ~ 5.5 MB
Very High-resolution image : 20.0 x 13.33 @ 300dpi ~ 5.6 MB
High-resolution image : 10.01 x 15.0 @ 300dpi ~ 2.5 MB
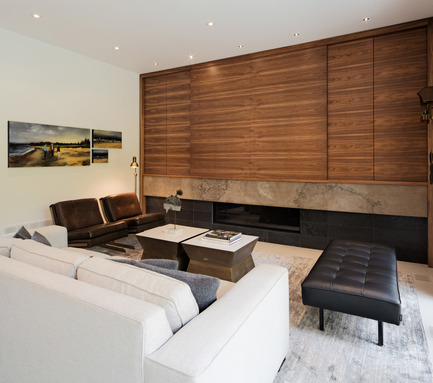
Very High-resolution image : 20.0 x 17.69 @ 300dpi ~ 5.9 MB
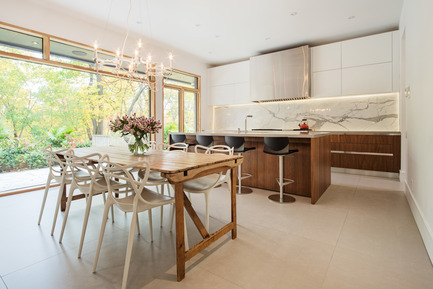
Very High-resolution image : 20.0 x 13.33 @ 300dpi ~ 4.4 MB
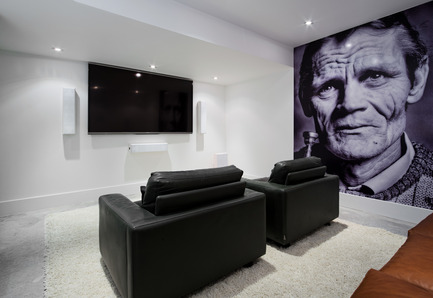
Very High-resolution image : 20.0 x 13.79 @ 300dpi ~ 3.5 MB



Advertising
You may also like...
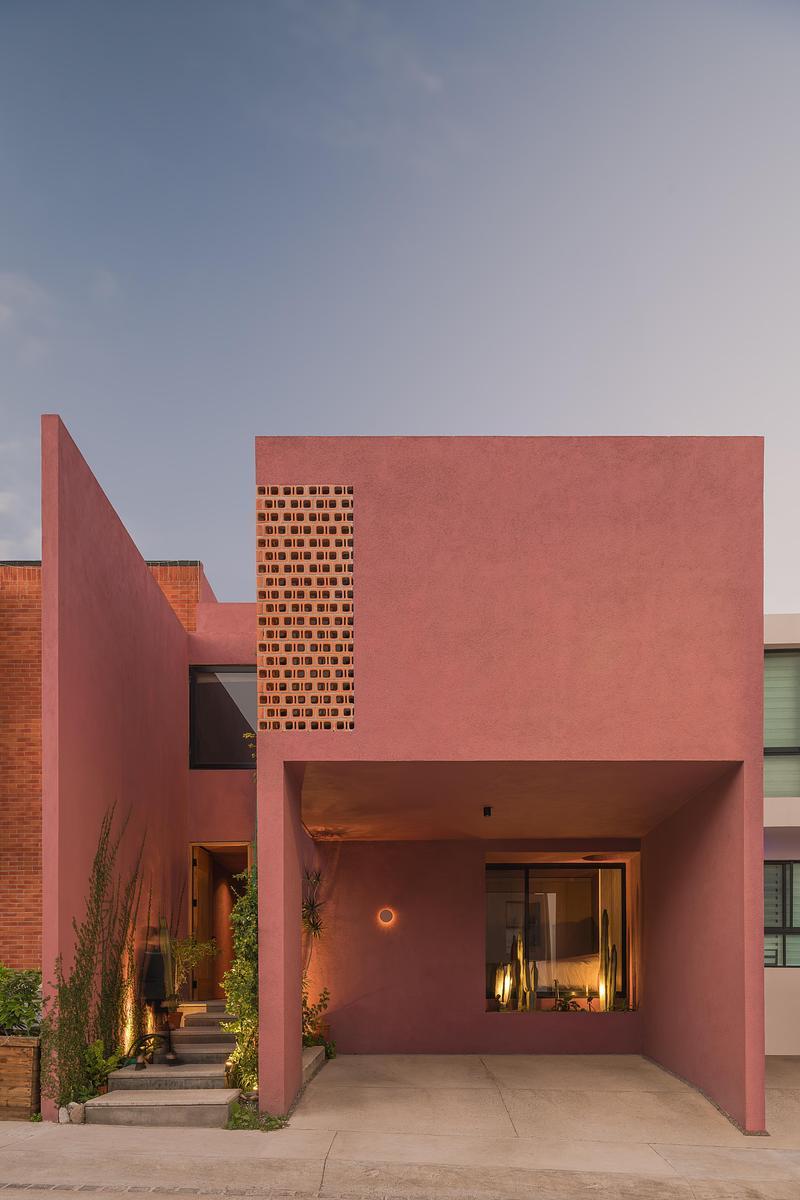

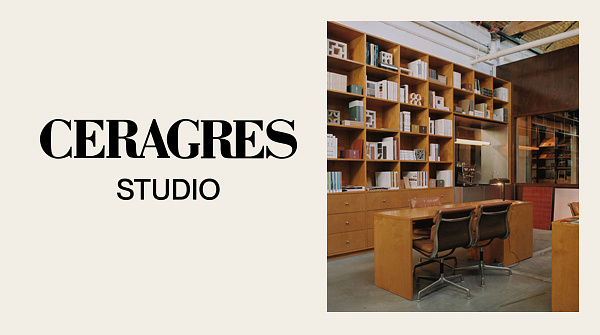
Céragrès Studio: From Concept to Material. A New Destination for Design.
Discover Céragrès Studio: a brand-new space in the heart of Mile-Ex, bringing together materials, furniture, and expertise. Designed as a true resource hub for design and architecture professionals, the Studio offers an evolving material library, a space for exploration, and a network of collaborators dedicated to bringing your projects to life.








New York, United States, 2026-09-09